
Objectives of Physics
Here is the exact English natural-language conversion, preserving every point and sentence:
The objectives of Physics can be divided into three main parts:
1. Unveiling the mysteries of nature,
2. Discovering the laws of nature, and
3. Developing technology by using the laws of nature.
✅ Neutrons and protons are made up of fundamental particles called quarks.
✅ In 1938, scientists Otto Hahn and Fritz Strassmann first discovered by splitting a uranium atom that an atom is fissionable, or that it is possible to divide an atom.
✅ A nuclear power plant is being constructed at a place called Rooppur, which is located in Pakshi Union of Ishwardi Upazila in Pabna District, Bangladesh.
Physical Quantities and Measurements
The process of expressing the magnitude of a physical quantity (such as length, mass, time, or temperature) numerically by comparing it with a specific standard value (unit) is called measurement.
In daily life or scientific research, determining the amount of something, such as weight, volume, or time, is known as measurement.
Physical Quantity: Anything in the physical world that can be measured is called a physical quantity.
Physical quantities can mainly be divided into two categories:
1. Fundamental Quantities
2. Derived Quantities
1. Fundamental Quantities
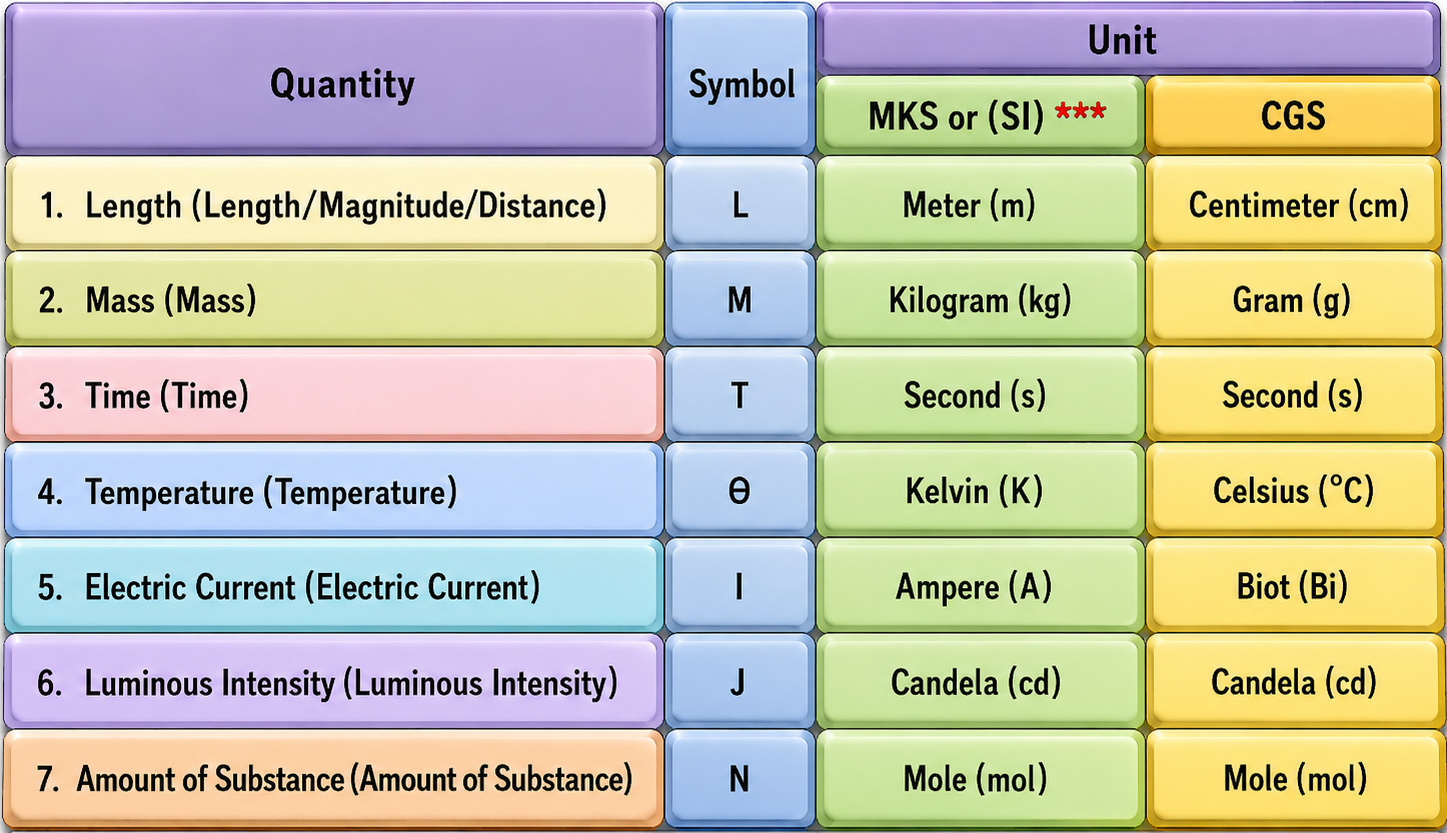
“Those quantities that are independent and self-sufficient and do not depend on any other quantity are called fundamental quantities.” There are a total of seven fundamental quantities.
Units and dimensions of the seven fundamental quantities:
2. Derived Quantities
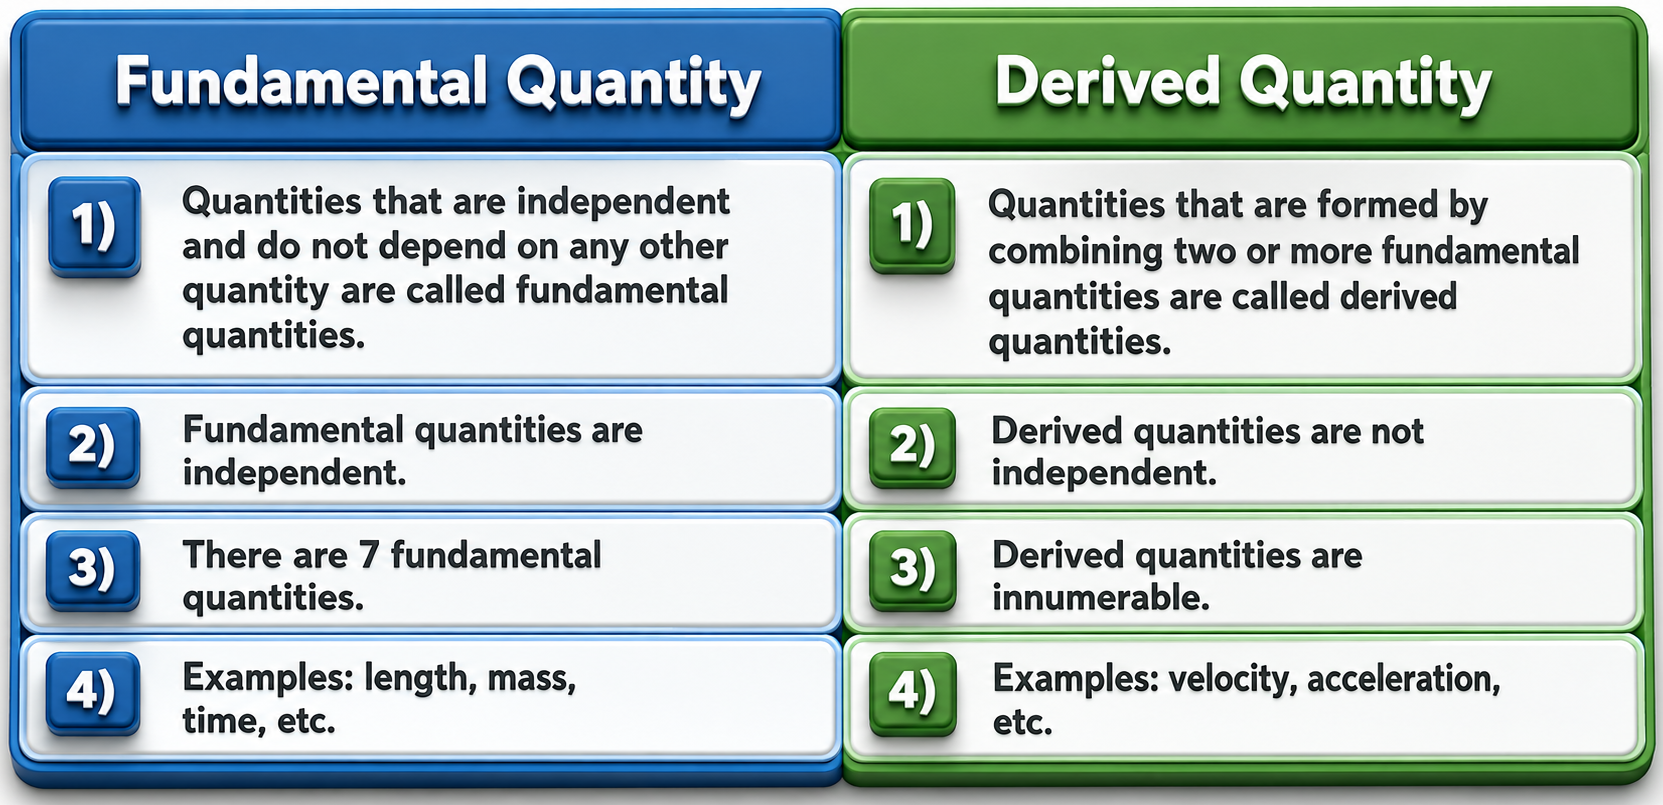
“Those quantities that are formed by the combination of two or more fundamental quantities are called derived quantities.”
Examples: velocity, acceleration, etc.
Differences Between Fundamental and Derived Quantities:
Measuring Instruments
Accurate measurement is extremely important in Physics. Owing to modern electronics-based instruments, this task has now become much easier.
According to your syllabus, the descriptions of five major measuring instruments are discussed below:
Meter Scale
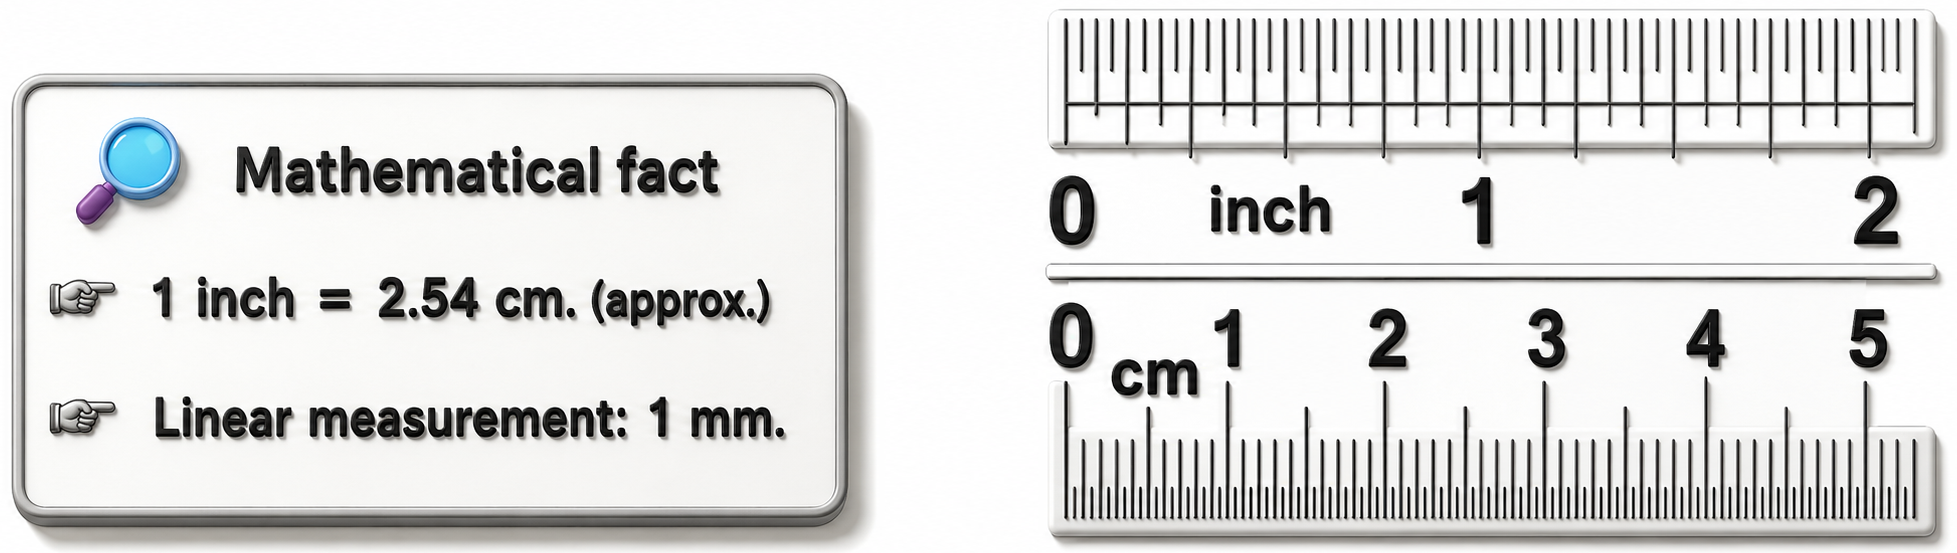
A scale that is generally used to measure length is called a meter scale. Its length is usually 100 centimeters (cm) or 1 meter (m).
✅ The scale is generally graduated up to millimeters (mm).
Limitation: With an ordinary meter scale, it is not possible to measure lengths smaller than 1 millimeter or fractional parts of a millimeter.
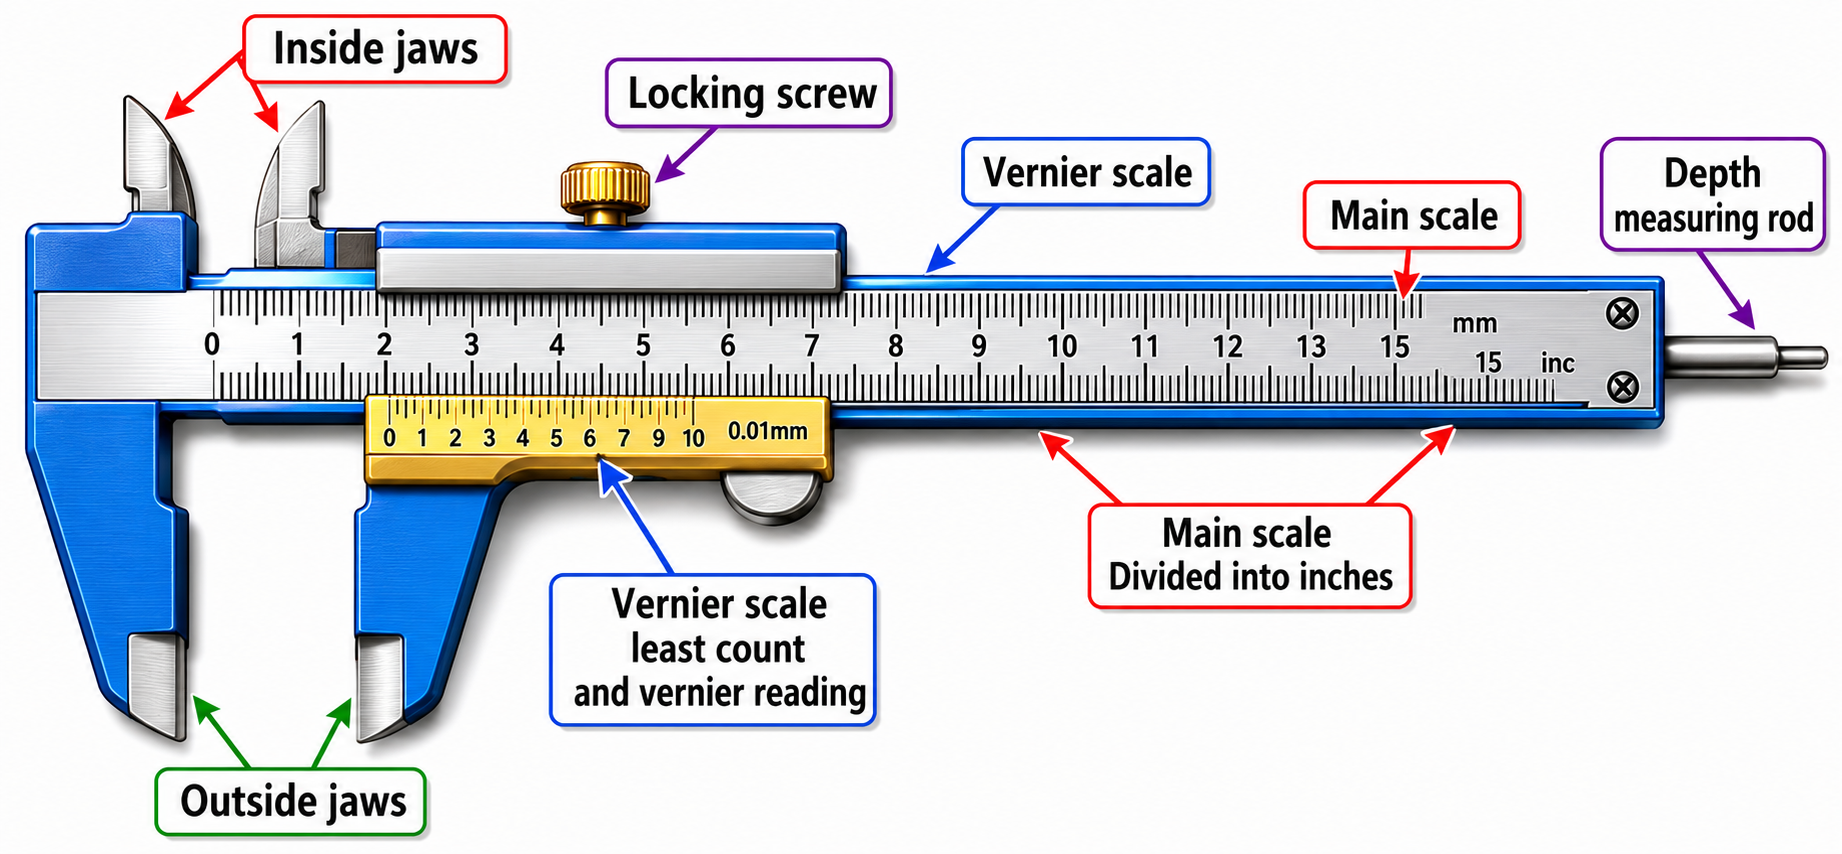
Slide Calipers / Vernier Scale
Fractions of a millimeter cannot be measured with a meter scale. For this precise measurement, a small movable scale is used alongside the main scale, which is called the Vernier Scale.
Vernier Constant (VC): The difference by which the length of one division of the Vernier scale is smaller than the length of the smallest division of the main scale is called the Vernier Constant. It is denoted by VC.
The smaller the Vernier Constant of an instrument, the more precise measurements can be taken with that instrument.
Using a slide calipers, the smallest length that can be measured is equal to its Vernier Constant.
Generally, 10 divisions of the Vernier scale are equal to 9 divisions of the main scale.
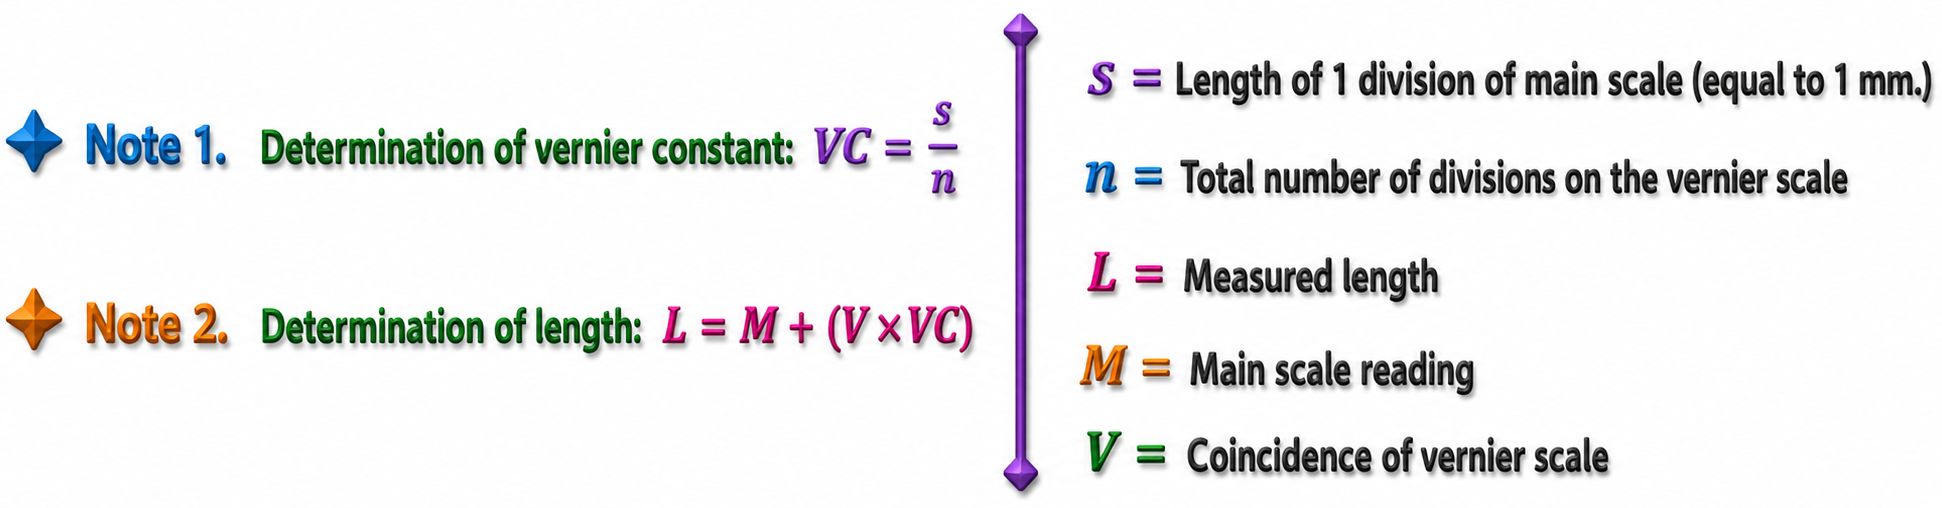
Vernier Coincidence (V) : In measurements taken using a slide calipers, the mark on the Vernier scale that coincides with or is closest to a mark on the main scale is called the Vernier Coincidence.
Why is the Vernier Scale Necessary?
Using an ordinary meter scale, we cannot accurately measure lengths smaller than a millimeter (for example, 0.5 mm or 0.25 mm).
If the Vernier Constant is known, we can use the Vernier scale to calculate these very small fractions accurately and precisely.
Screw Gauge
For measurements that require greater precision than a Vernier scale, such as measuring the diameter of a wire or the thickness of a thin sheet, a screw gauge is used.
It operates based on the principle of a screw mechanism (nut-and-bolt principle).
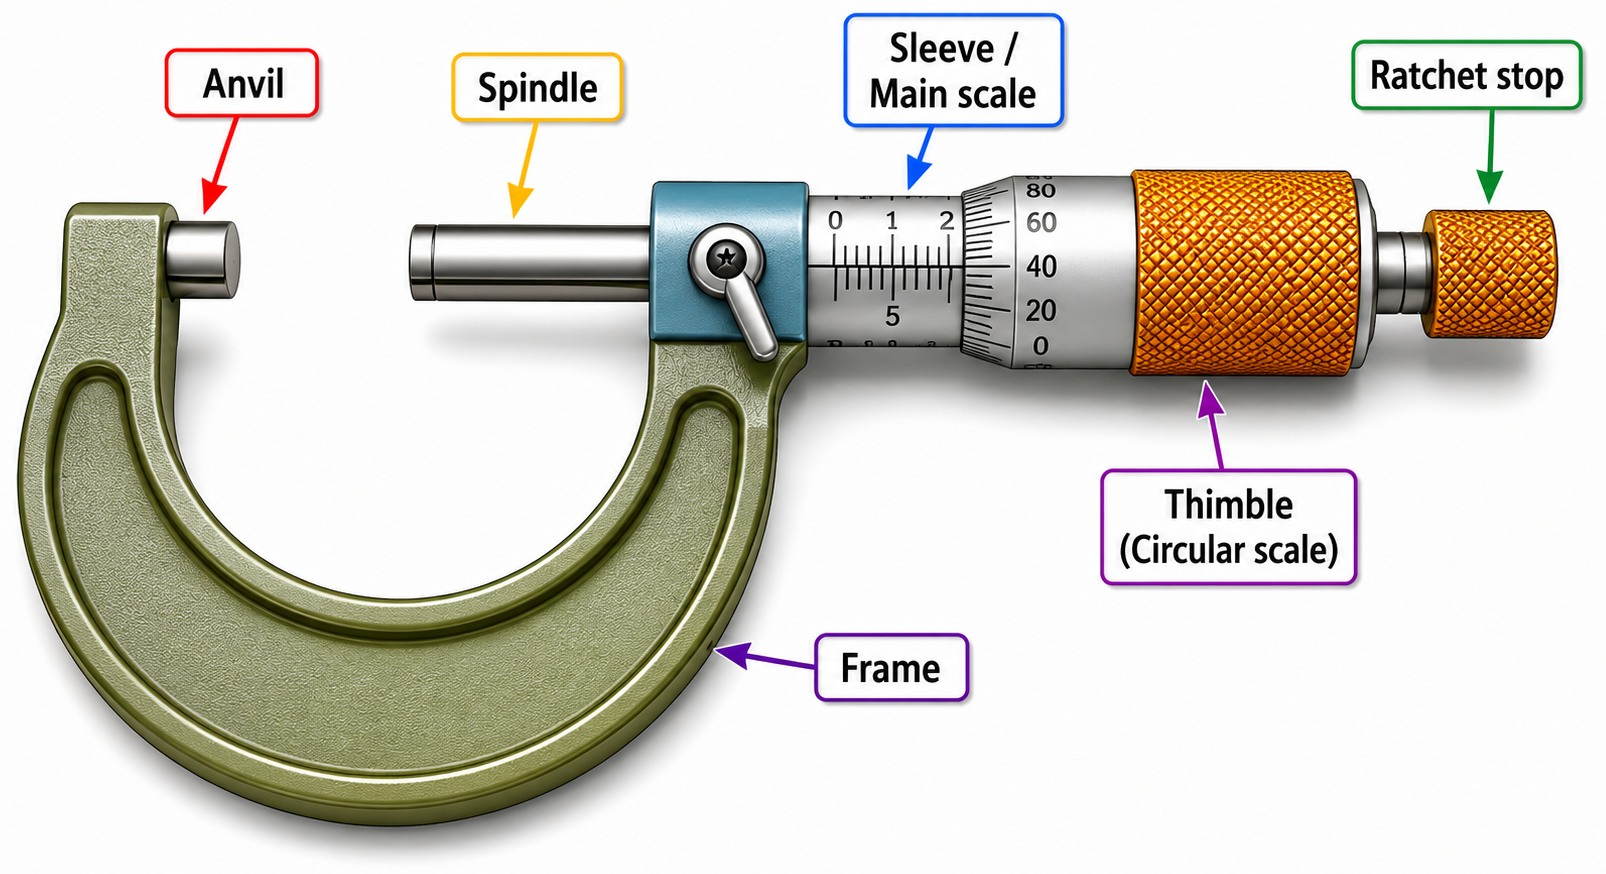
Pitch (P): The distance traveled along the linear scale by the screw during one complete rotation of the circular scale is called the pitch. It is denoted by P.
Generally, the pitch is 1 mm.
Least Count (LC): The small distance traveled along the linear scale when the circular scale rotates through one division is called the least count.

Balance (Instrument for Measuring Mass)
It is difficult to measure the mass of an object directly. Therefore, its weight is usually measured first, and then the mass is determined from it.
When we say that the weight of an object is 1 kilogram, in scientific terms, what we actually mean is that its mass is 1 kilogram.
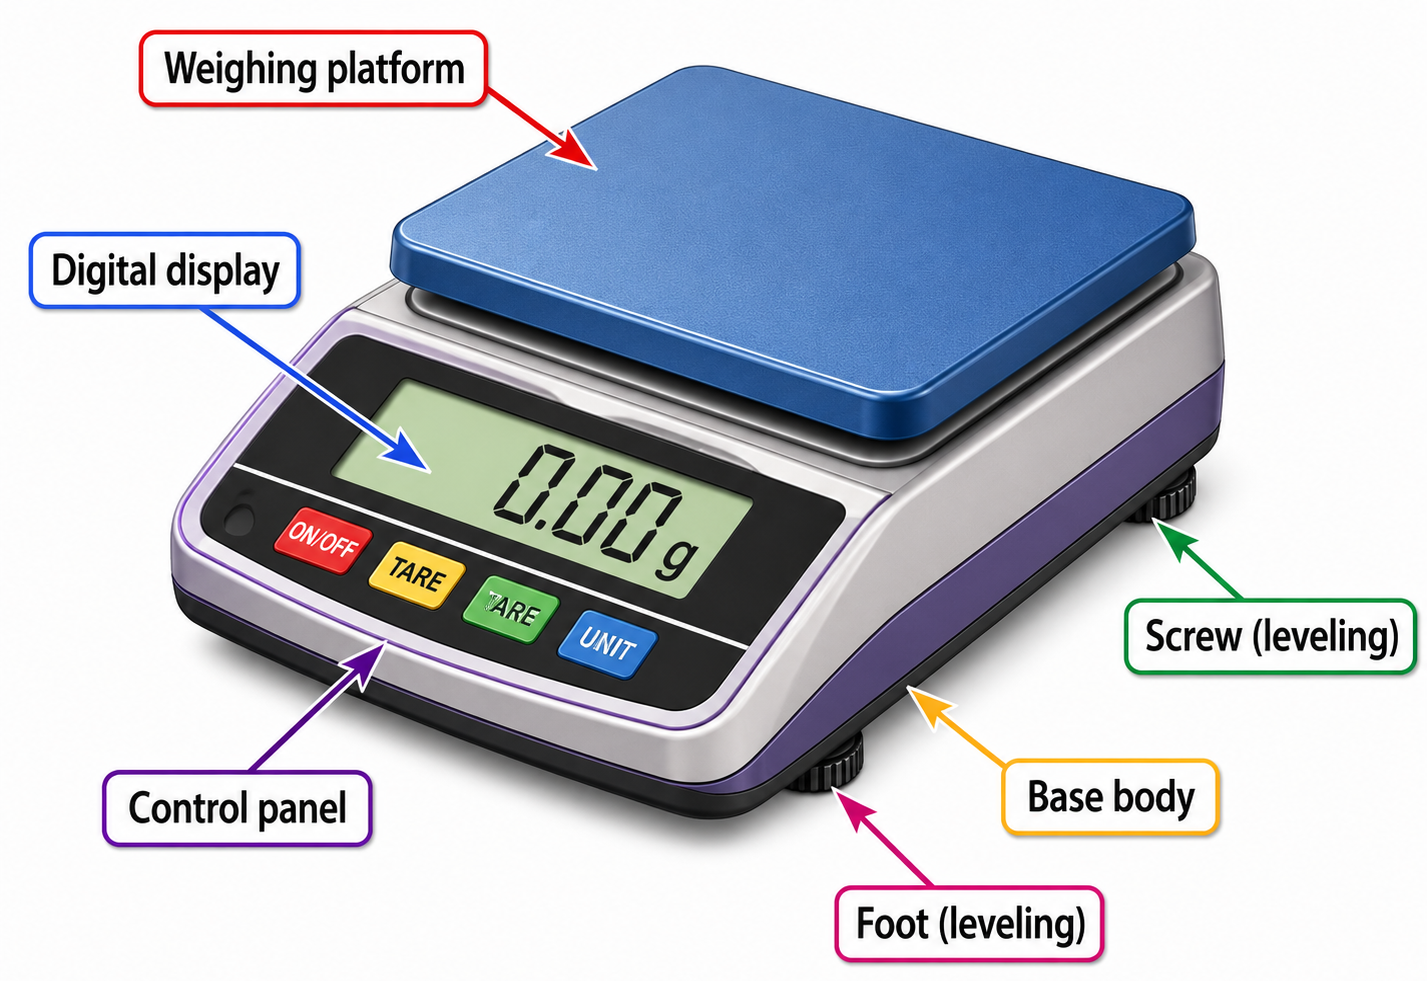
Old Method : Previously, mass was measured using a beam balance by comparing an object with standard weights.
Modern Method : At present, digital electronic balances are used. These instruments contain sensors that display the precise mass of an object directly on the screen.
Stopwatch
A stopwatch is used to measure short intervals of time. Time measurement is started from a particular moment and stopped when a specific task is completed, allowing the elapsed time to be determined.
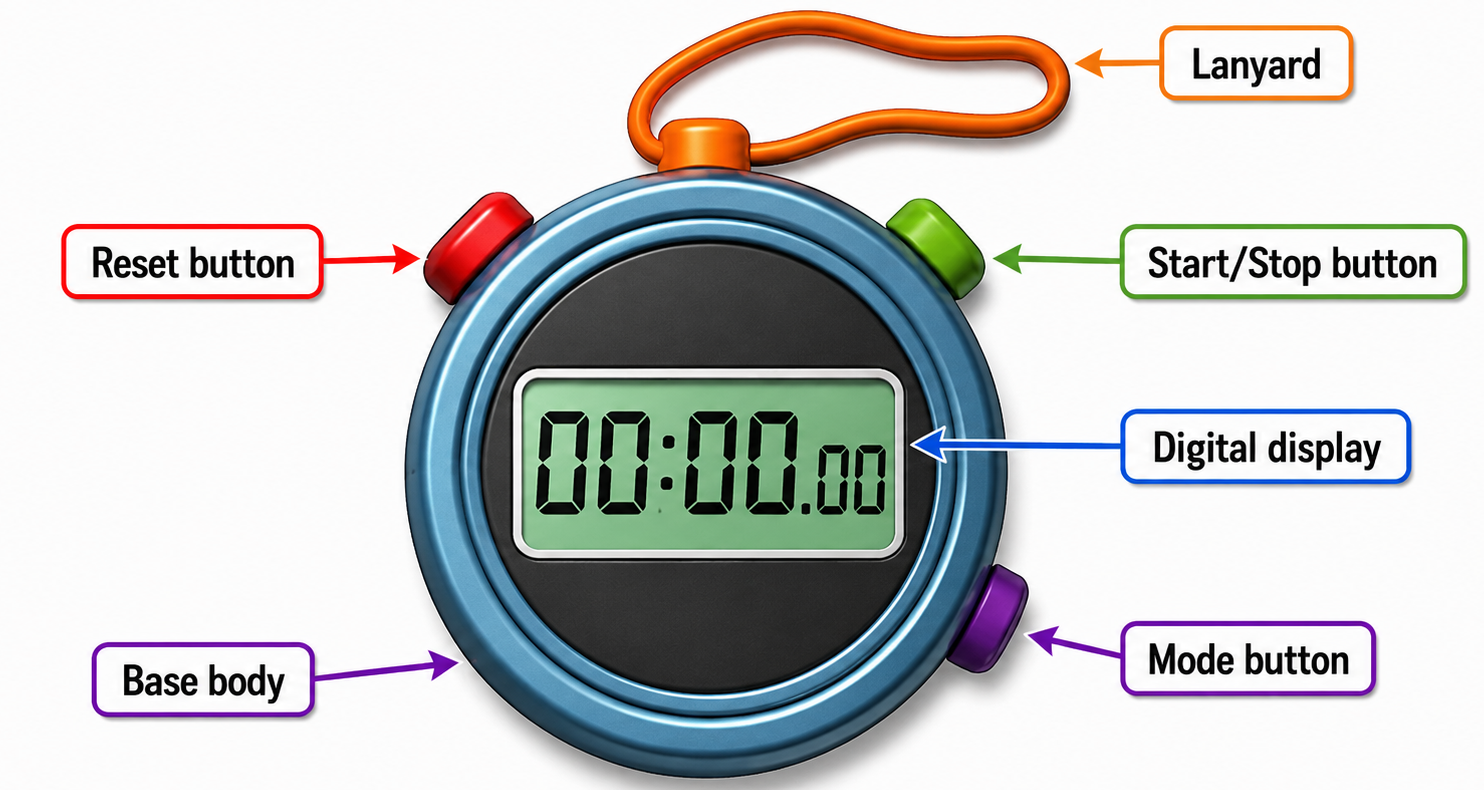
Caution: Although a stopwatch can measure very small intervals of time, obtaining an absolutely accurate reading may be difficult because of the reaction time required for us to press the button manually.
Error and Accuracy in Measurement
While measuring a physical quantity, the difference or discrepancy between the true value and the measured value due to limitations of the instrument or personal factors is called measurement error.
In practice, no measurement is 100% accurate. Therefore, to indicate the accuracy of a result, the possible error is expressed along with the measured value using the ‘±’ (plus-minus) sign.
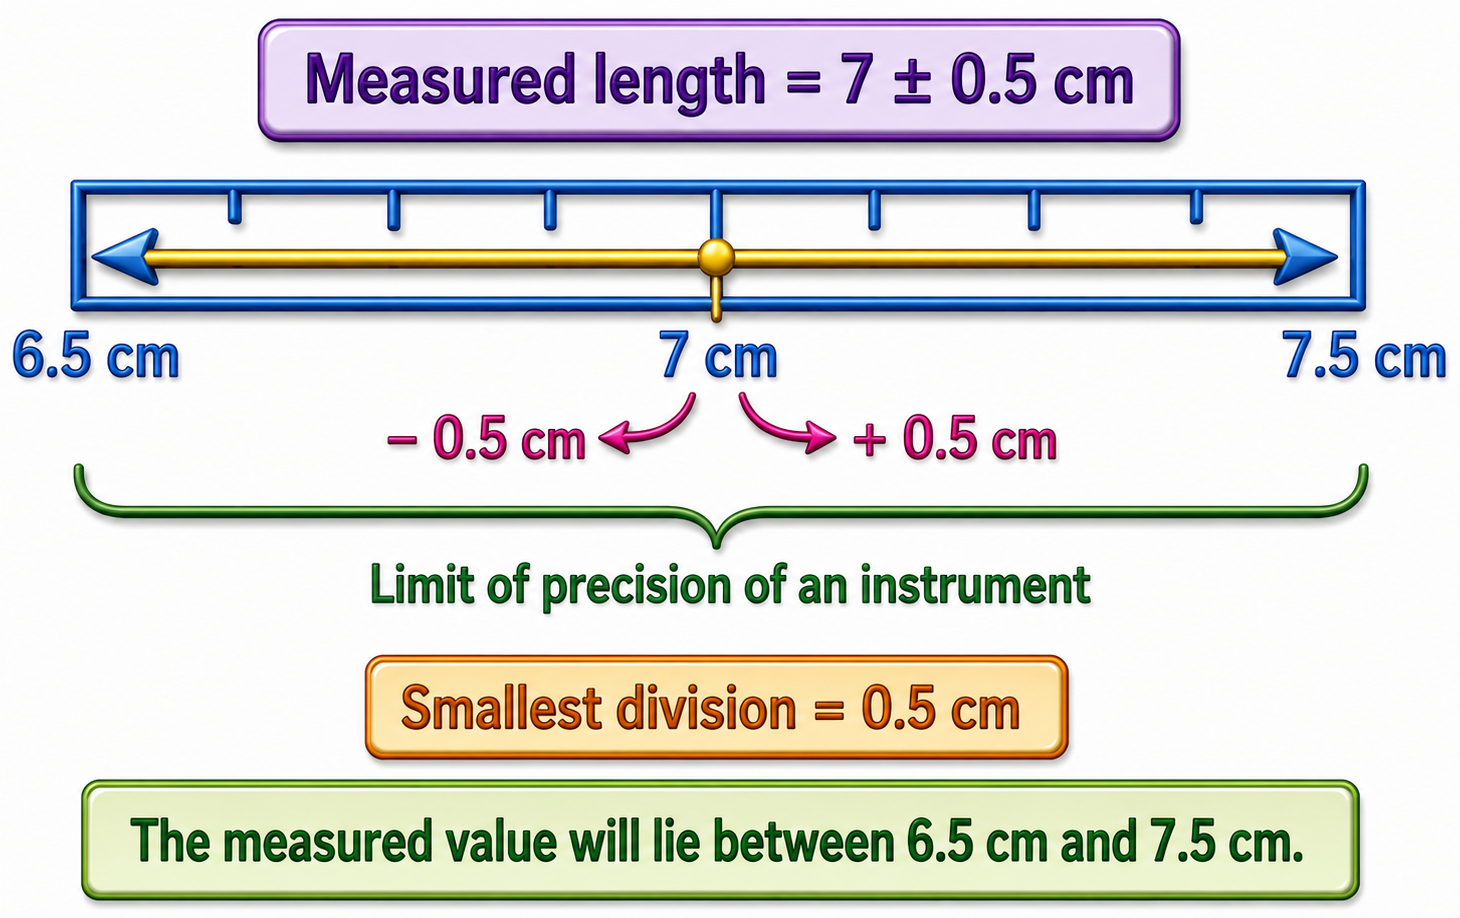
Example :
For example, writing 7 ± 0.5 cm means that the true value may be anywhere between 6.5 cm and 7.5 cm.
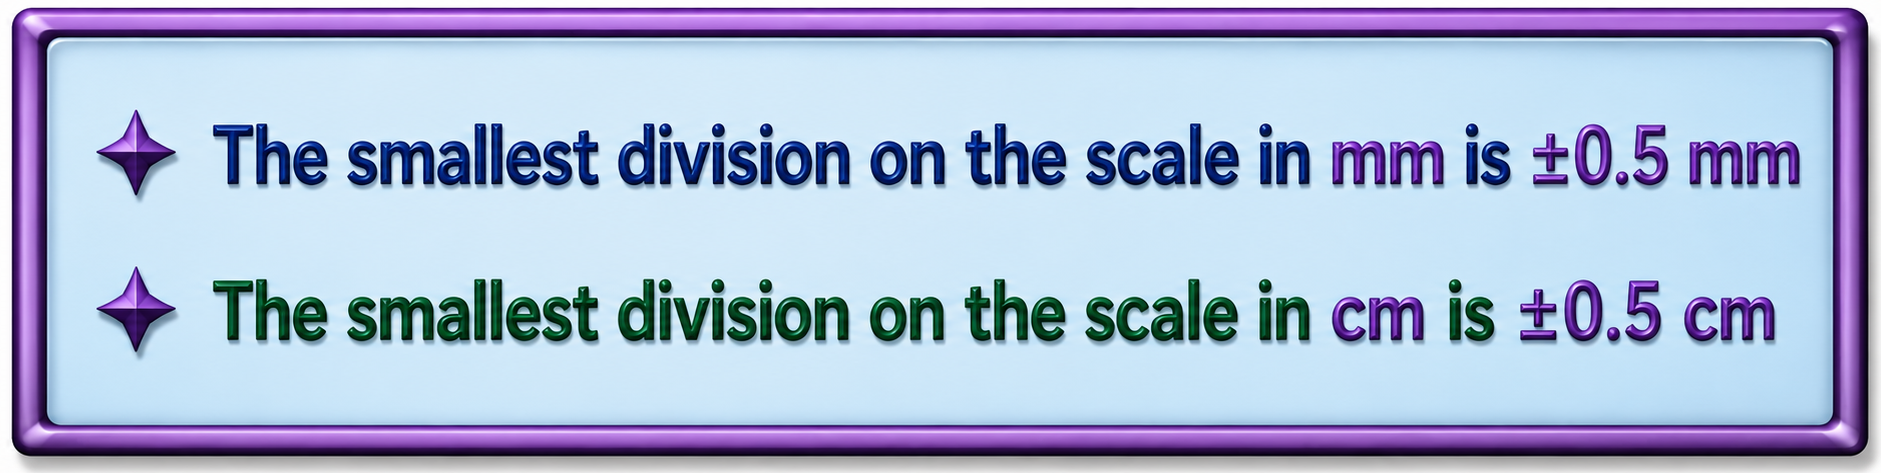
Note : Generally, half of the value of the smallest division of a scale or measuring instrument is taken as the measurement error.
Detailed Discussion of Three Types of Errors
1. Instrumental Error
Instrumental Error: The error that occurs due to defects or limitations of the measuring instrument itself is called instrumental error.
An instrumental error may be positive or negative.
2. Absolute Error
Absolute Error: The maximum possible error that may occur in a measurement is called the absolute error.
Explanation: In the above example (7 ± 0.5 cm), the absolute error is 0.5 cm. This means that the measured value may be at most 0.5 cm greater or 0.5 cm smaller than the true value.
3. Relative Error
Relative Error: The amount of error per unit of measurement is called relative error.
The precision of a measurement can be best understood from its relative error.
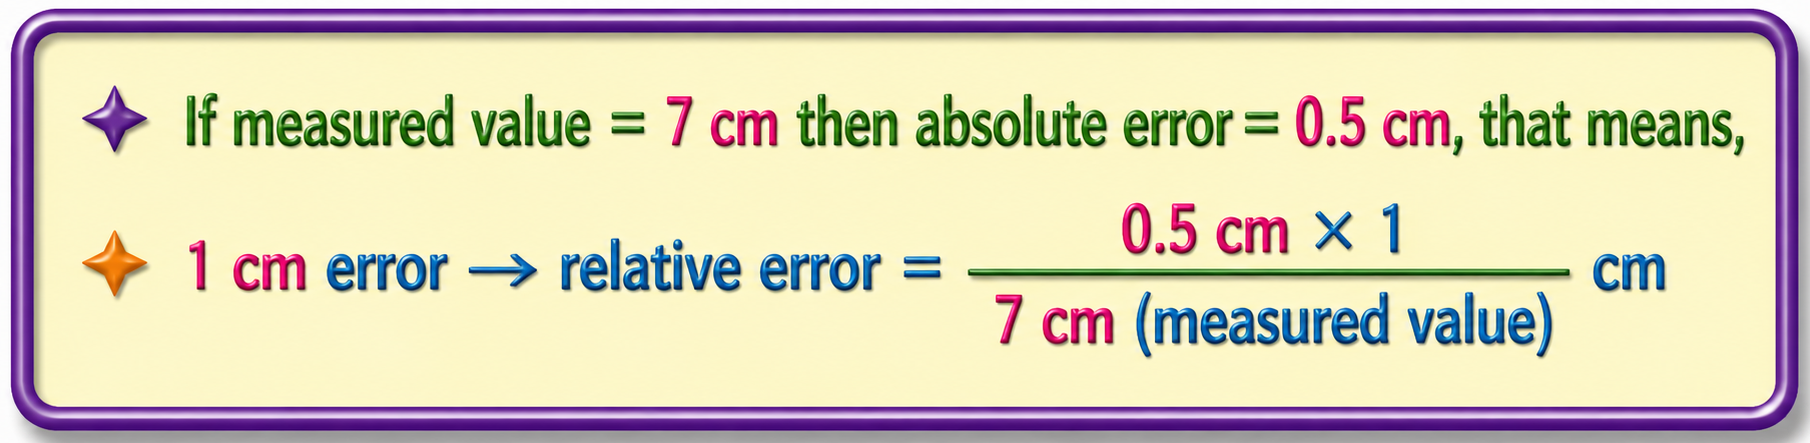
Therefore, we can say that the ratio of the absolute error to the measured value is called the relative error. That is,
Relative error can also be expressed as a percentage. In that case,
Concept of Relative Error
Suppose a measurement of an object with a length of 2 mm has an error of ±0.5 mm. Again, suppose the measurement of another object with a length of 2 m also has an error of ±0.5 mm.
Notice that the amount of error is the same in both cases. However, for the first object, the error is much more significant because a 0.5 mm error occurred while measuring a length of only 2 mm. On the other hand, for the object with a length of 2 m, an error of 0.5 mm is very small and almost negligible.
Therefore, relative error is used to indicate how serious an error is in the measurement of a quantity.
The relative error is expressed as follows:
For the above two examples, the percentage relative errors are:
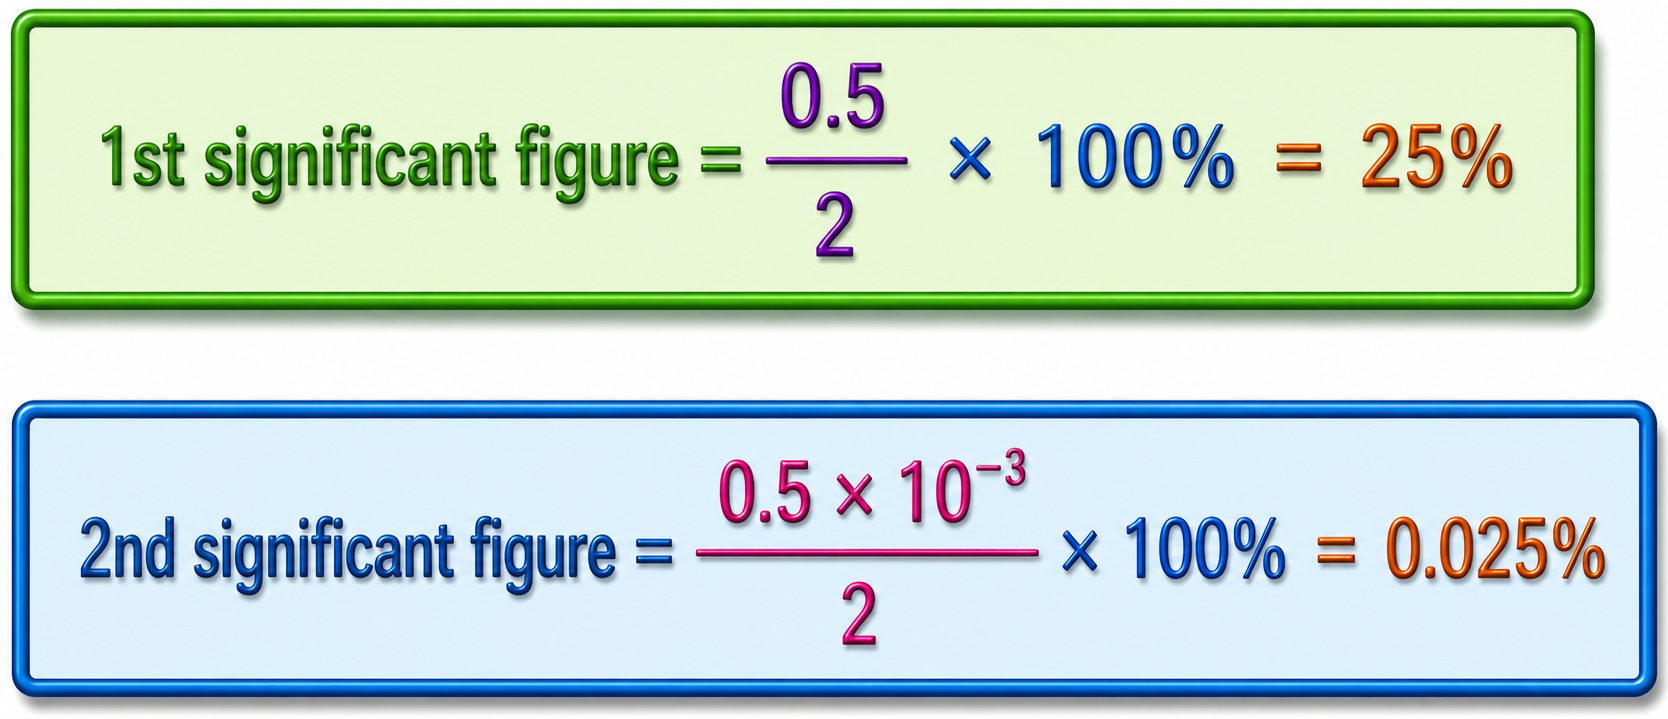
Therefore, relative error provides a clear indication of how significant or serious an error is in the measurement of a quantity. It helps us understand the accuracy and reliability of a measurement more effectively than the absolute error alone
Important Questions from This Chapter
Scenario–1: The length of the smallest division of the main scale of a slide calipers is 1 mm and its Vernier Constant is 0.005 cm. By using it to measure the volume of a cube, the length of one side of the cube was found to be 7.48 cm, where the main scale reading was 7.4 cm. There is a 7% error in the length measurement. Besides, for a hollow iron box of cubical shape having uniform thickness, the outer and inner lengths are l₁ and l₂ respectively. While measuring l₁ and l₂ using the same slide calipers, the main scale readings were found to be 80 mm and 60 mm respectively, and the Vernier coincidences were 9 and 6.
Scenario–2: Using a screw gauge, the diameter of a sphere was measured. The main scale reading was found to be 2 mm. The 20th division of the circular scale coincides with the linear scale. The total number of divisions on the circular scale is 100, and the pitch is 1 mm. (Mass of 1 cc sphere = 1 g)
Questions :
1.In Scenario–1, determine the Vernier coincidence in measuring the volume of the cube.
2. In Scenario–1, determine how many divisions of the Vernier scale are equal to how many divisions of the main scale.
3. In Scenario–1, analyze mathematically whether the measurements of the cube’s volume and the area of one face will have the same instrumental accuracy.
4. In Scenario–1, determine the value of l₁.
5. If the mass of 1 cubic centimeter of iron is 7.2 g, analyze mathematically whether the mass of the iron in the box of Scenario–1 will be greater than 2 kg.
6.Determine the least count of the screw gauge in Scenario–2.
7. If the percentage relative error in measuring the diameter of the sphere in Scenario–2 is 5%, determine the percentage relative error in measuring its density.
8. Between the instruments used in Scenario–1 and Scenario–2, which one is more suitable for measuring very small lengths with greater precision? Analyze and justify your opinion.

Edutrack BD
শিক্ষার আলো ছড়িয়ে দিতে আমরা প্রতিশ্রুতিবদ্ধ। নির্ভরযোগ্য নোট, সাজেশন, গাইডলাইন ও সহজ ব্যাখ্যার মাধ্যমে শিক্ষার্থীদের সফলতার পথে এগিয়ে নিতে Edutrack BD সবসময় পাশে আছে। শেখা হোক সহজ, প্রস্তুতি হোক স্মার্ট।
Categories
- Chemistry (2)
- Class 8 (4)
- General Math ( Bangla Version ) (2)
- Higher Math (2)
- HSC (10)
- HSC Physics 2nd Paper Notes ( English Version ) (1)
- ICT (2)
- ICT ( English Version ) (1)
- Math (1)
- Math ( English Version ) (1)
- Physics ( Bangla Version ) (1)
- Physics ( Englisg Version ) (1)
- Science ( Bangla Version ) (1)
- Science ( English Version ) (1)
- SSC ( Bangla Version ) (1)
- SSC ( English Version ) (9)
- Uncategorized (1)